
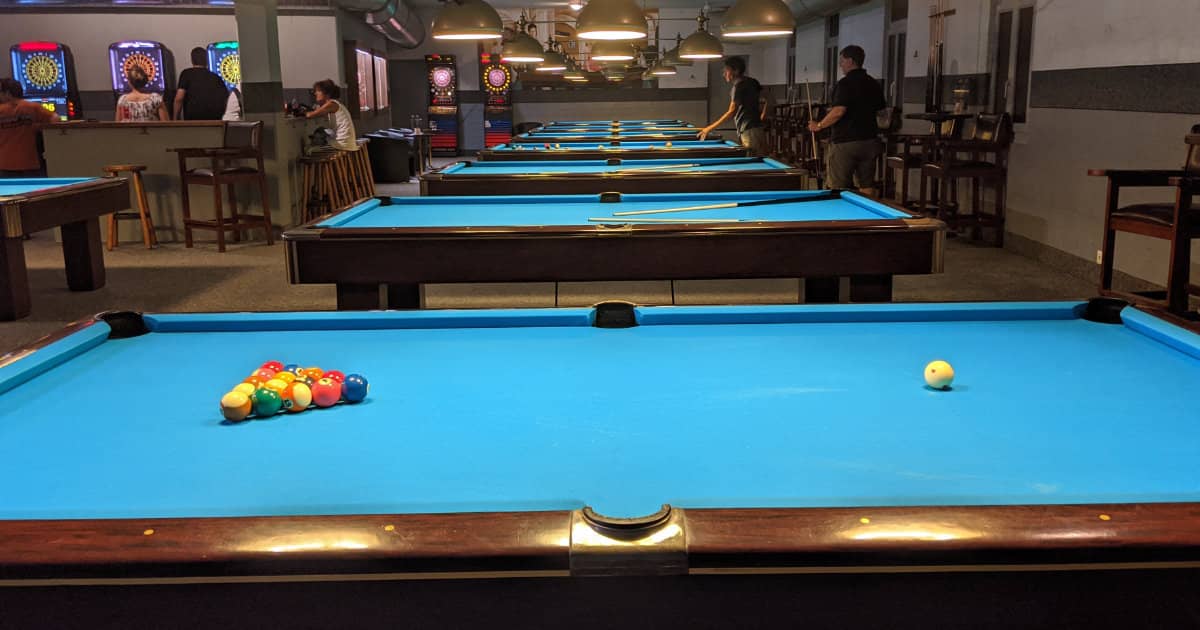
How much space does one pool table need?
The spacing and area figures on this page come from US pool hall owners and US industry guidance (2025–2026). Building codes and typical room shapes vary by city and country.
A regulation 9-ft table has a playing surface of 50 × 100 inches (about 1.27 × 2.54 m). The table itself is the small part. Players need room to draw a standard 58-inch (147 cm) cue back without hitting a wall, a chair or someone at the next table.
US owners work with at least 5 ft (1.5 m) of clear floor on every side of the rails. Add that to the table and one 9-ft table occupies roughly 14.5 × 18.5 ft (4.4 × 5.6 m). That is about 268 sq ft (≈25 m²) for a single table, before anyone sits down.
Footprint of one 9-ft table, drawn to scale
Real rooms need more than the bare minimum. Players want a seat and a place for their drink, staff need walkways, and most commercial buildings have columns. Once you count all that, owners report 300 to 350 sq ft (28 to 33 m²) per table as a realistic planning figure.
Fitting tables into a tighter room
Some rooms run tighter than that. One US owner fit 17 tables into a long, narrow, column-free room of about 4,000 sq ft (370 m²). The tables sat 60 inches (1.5 m) apart, cushion to cushion, which works out to roughly 235 sq ft (22 m²) per table.
A long, narrow room with no columns is what made that layout possible. Tables placed side by side can share the gap between them, so you save space compared with giving each table its own full zone.
Owners are clear on one point: squeezing in extra tables rarely pays. Players notice when they have to wait for the next table to finish a shot, or when a cue hits a wall. Cramped spacing becomes part of how people describe your room, and serious players are the first to move on. Most owners treat 5 ft (1.5 m) as the floor they never go below.
Pool hall square footage for the whole venue
Tables are only part of the building. A mid-sized hall with 16 to 20 tables usually mixes 9-ft tables for serious play with 7-ft tables for casual groups and some leagues. Owners report that the playing area alone takes 5,000 to 6,000 sq ft (465 to 560 m²). Add a bar, a kitchen, restrooms, an office, storage and perhaps a small pro shop, and the total climbs past 7,000 to 8,000 sq ft (650 to 745 m²).
This breakdown is an example based on US owners' reports for a 20-table hall. Your split will depend on your menu, local restroom codes and the shape of the building.
| Area | Square feet | Square metres | Share of 8,000 sq ft |
|---|---|---|---|
| Playing area (20 tables) | 5,500–6,000 | 510–560 | 68–75% |
| Bar and main seating | 800–1,000 | 75–95 | 10–12.5% |
| Kitchen and prep | 400–600 | 35–55 | 5–7.5% |
| Restrooms, office, corridors | 600–800 | 55–75 | 7.5–10% |
| Example total | 8,000 | ≈ 745 | 100% |
Example floor plan: 8,000 sq ft (≈ 745 m²) pool hall
Pool hall layout: zones that work
Your room serves people who want different things. Groups out for the evening want music, TVs and a drink close by. League and serious players want quiet, good light and tables that roll true. A layout that separates them keeps both happy.
- Casual zone near the bar. Put 7-ft tables close to the bar and the TVs. Groups stay near their drinks, staff reach them easily, and the busier, louder area stays in one place.
- Quieter 9-ft zone. Place the 9-ft tables further from the speakers and the door, where staff can keep an eye on equipment and players can concentrate.
- Spectator seating. Use tall chairs or raised platforms along the walls so seated guests can see over the rails. Standard bar stools sit too low to follow a game.
- Somewhere for non-players. A bar area with seating gives friends who do not play a reason to stay, which keeps the whole group in your room longer.
- Clear walkways. Keep routes from the entrance to the bar and restrooms outside every table's clear zone, so nobody walks through a shot.
Players search PoolTrips for 9-ft tables, bar boxes or snooker. Claim your page to list each table type, size and brand so the right players find your room.
Floor, light and air
Flooring
Owners put low-pile carpet tile around the tables. It protects balls that jump off the table, softens the noise and lets you replace a stained tile without redoing the room. Bare concrete chips balls quickly.
Lighting
Serious players judge a room by its light. Shadow-free LED canopy lights over each table light the whole bed evenly. Traditional shaded lamps leave darker corners and are easy to knock with a cue.
Air, humidity and sound
A full room on league night produces a lot of heat. US owners plan for about 1 ton of cooling per 300 to 350 sq ft (28 to 33 m²). Humidity control matters too, since damp air makes balls sticky and wears the cloth faster. Acoustic ceiling baffles or wall panels absorb the constant click of balls and keep conversation comfortable.
Floor loading
A 9-ft slate table weighs roughly 1,000 to 1,200 lb (450 to 545 kg). Twenty of them is a serious load, so ask a structural engineer to check the floor before you sign, especially above ground level.
Why space decides your revenue
A table can only earn so much per hour, however busy you are. Because each table needs so much floor, the room as a whole has a ceiling on table income that a bar or restaurant of the same size does not face. That is why most successful halls rely on drinks and food to cover the rent, with tables bringing people in and keeping them there. Read how pool halls make money for the full picture.
Choosing a building and a lease
Rent is the cost owners mention most when a well-loved room closes. Because your floor plan is fixed by the tables, you cannot easily earn more from the same space when rent rises. When you look at buildings and leases, US owners suggest:
- A multi-year lease with stable rent, so you can plan the first years with confidence.
- A cap on yearly increases, often tied to the cost of living.
- Large, open former retail spaces, such as old grocery stores, which can offer column-free floors and sometimes existing kitchen services at a lower price per square foot.
- Ceiling height, power supply and parking checked before you commit.
General information, not legal or financial advice. Lease terms, zoning, occupancy limits and building codes differ by state and country, so have a local lawyer and architect review them before you sign.
How many pool tables fit in your room?
Enter your room size and choose a table size. The calculator gives two numbers: a tight maximum based on spacing alone, and a realistic count once seating, walkways and service areas are included.
Owners of halls with a full bar and kitchen often keep 25–32% of the floor for them.
Estimate based on US owners' spacing guidance. The tight maximum lets neighbouring tables share their clearance and puts nothing else on the playing floor. Check columns, doors, fire exits and local codes.
Planning a home games room or a single table instead? Use the room size calculator for one pool table.
More guides for pool hall owners
 How pool halls make moneyWhere the profit comes from: tables, bar, food and extras.
 How much to charge for poolHourly rates, per-player pricing and a revenue calculator.
 How to open a pool hallStart-up costs, licences and the steps in order.
Frequently asked questions
How much square footage do you need for a pool hall?
US owners report that a mid-sized hall with 16 to 20 tables needs 5,000 to 6,000 sq ft (465 to 560 m²) for the playing area, and 7,000 to 8,000 sq ft (650 to 745 m²) or more once you add a bar, kitchen, restrooms and an office.
How much space do you need around a commercial pool table?
Owners keep at least 5 ft (1.5 m) of clear floor on every side of the rails so players can use a standard 58-inch cue. For a 9-ft table that means about 14.5 × 18.5 ft (4.4 × 5.6 m), or roughly 268 sq ft (25 m²).
How many pool tables fit in 2,000 sq ft?
Using the realistic figure of 300 to 350 sq ft (28 to 33 m²) per 9-ft table, 2,000 sq ft (186 m²) of playing floor holds about 5 or 6 tables. The shape of the room matters a lot, so try your exact dimensions in the calculator above.
Should a pool hall have 7-ft or 9-ft tables?
Most US halls mix both. 7-ft tables suit casual groups and many leagues and take less floor. 9-ft tables attract serious players and tournaments. Placing them in separate zones keeps both groups comfortable.
How heavy is a commercial pool table?
A 9-ft slate table weighs roughly 1,000 to 1,200 lb (450 to 545 kg). If you plan many tables, especially on an upper floor, have a structural engineer confirm the floor can carry them.